


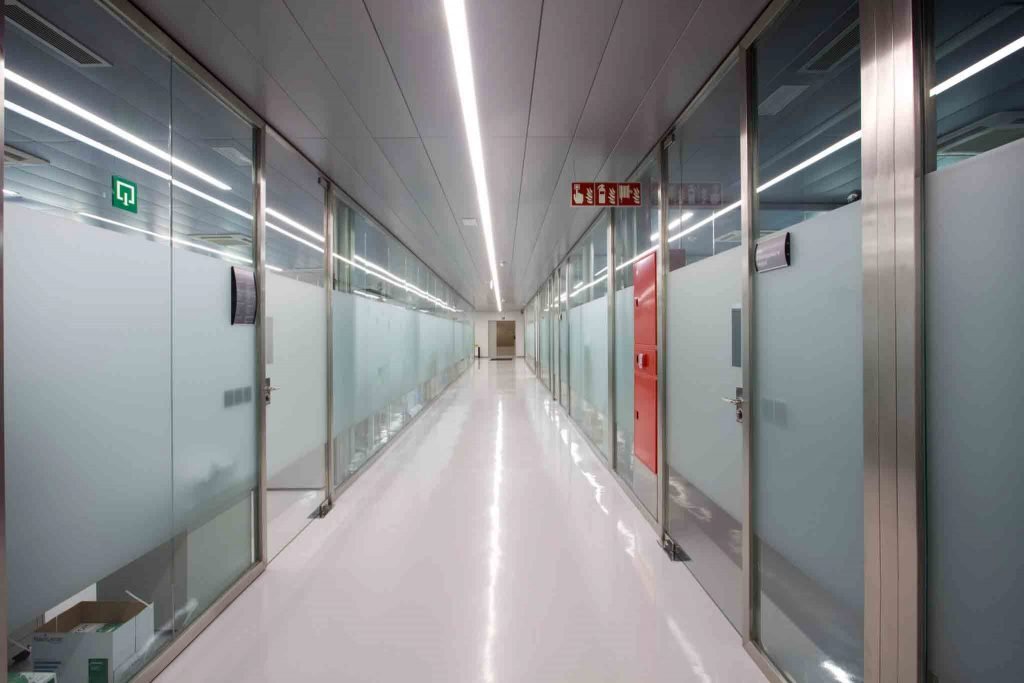


Partial refurbishment of the ground floors, second and third floors of the General Hospital of Catalonia by the International University of Catalonia. During the year 2020, we carried out the Palliative reform for the teaching activity of the UIC.
Ground floor:
The ground floor of this project incorporates an entrance hall, a bathroom for women and one for men, expansion of the library, classroom for artistic expression, classroom workshop for students, laboratory and psychology observation room , two psychology classrooms, two innovation and research classrooms and four multipurpose mobile classrooms. Circulations have been studied to preserve the existing staircase and accesses, with a central corridor to access each enclosure.
Second floor wing 23:
The second floor, wing 23 object of the present project incorporates a classroom for bioengineering, laboratory of practices of biomedical sciences, laboratory of practices L8, research laboratory of research of biomedical sciences, laboratory of research of bioengineering, laboratory of Medical prototyping, laboratory of practices of biomedical sciences, psychology classroom and women’s toilet core. Circulations have been studied to preserve the existing staircase and accesses, with a central corridor to access each enclosure.
Second wing floor 24:
The second floor, wing 24 object of the present project incorporates four classrooms and zone of work of the profesorado. Circulations have been studied to preserve the existing staircase and accesses, with a central corridor to access each enclosure.
Third floor wing 33:
The third floor, wing 23 object of the present project incorporates the deanery, offices of vice-deanery and different spaces of work and meeting of each area. It also incorporates two bath cores for men and women. Circulations have been studied to preserve the existing staircase and accesses, with a central corridor to access each enclosure.
Covered Plant:
Air conditioning equipment will be placed on the roof, which is the subject of this reform.
Basic description of conditioning systems and facilities:
- Sanitation
- Plumbing
- Low tension
- Lighting
- Air conditioning
- Ventilation
- Audiovisuals, data and control
- Fire protection
- Fire detection and alarm
- Protection and security
- Lightning rods
- Installation of medical gas networks in the palliative care clinic
- Installation of the patient-nurse system in the palliative care clinic


